
Listing Courtesy of: REALTRACS as distributed by MLS GRID / Listed By: Melissa Sterling, Better Homes And Gardens Real Estate Heritage Group; Ashly Izaguirre Ferrari, Heritage Group
1108 S Brittain St Shelbyville, TN 37160
Active (72 Days)
$304,900 (USD)

Description
MLS #:
RTC3320228
RTC3320228
Taxes
$1,553
$1,553
Lot Size
10,019 SQFT
10,019 SQFT
Type
Single-Family Home
Single-Family Home
Year Built
1950
1950
Style
Traditional
Traditional
County
Bedford County
Bedford County
Listed By
Melissa Sterling, Better Homes And Gardens Real Estate Heritage Group
Ashly Izaguirre Ferrari, Better Homes And Gardens Real Estate Heritage Group
Ashly Izaguirre Ferrari, Better Homes And Gardens Real Estate Heritage Group
Source
REALTRACS
Last checked Oct 21 2026 at 11:02 PM GMT+0000
REALTRACS
Last checked Oct 21 2026 at 11:02 PM GMT+0000
Bathroom Details
- Full Bathrooms: 2
Interior Features
- Pantry
- High Speed Internet
Subdivision
- Shelby Pines
Property Features
- Fireplace: 1
Heating and Cooling
- Central
- Natural Gas
- Central Air
- Electric
Flooring
- Carpet
- Laminate
Exterior Features
- Brick
- Roof: Asphalt
Utility Information
- Utilities: Electricity Available, Natural Gas Available, Water Available, Cable Connected
- Sewer: Public Sewer
School Information
- Elementary School: East Side Elementary
- Middle School: Harris Middle School
- High School: Shelbyville Central High School
Parking
- Driveway
- Attached
Stories
- 1
Living Area
- 1,658 sqft
Location
Estimated Monthly Mortgage Payment
*Based on Fixed Interest Rate withe a 30 year term, principal and interest only
Listing price
Down payment
%
Interest rate
%Mortgage calculator estimates are provided by Better Homes and Gardens Real Estate LLC and are intended for information use only. Your payments may be higher or lower and all loans are subject to credit approval.
Disclaimer: Square footage is based on information available to agent, including County records. Information has not been verified by agent and should be verified by buyer.
Based on information submitted to the MLS GRID as of 10/21/2026 23:02. All data is obtained from various sources and may not have been verified by broker or MLS GRID. Supplied Open House Information is subject to change without notice. All information should be independently reviewed and verified for accuracy. Properties may or may not be listed by the office/agent presenting the information.




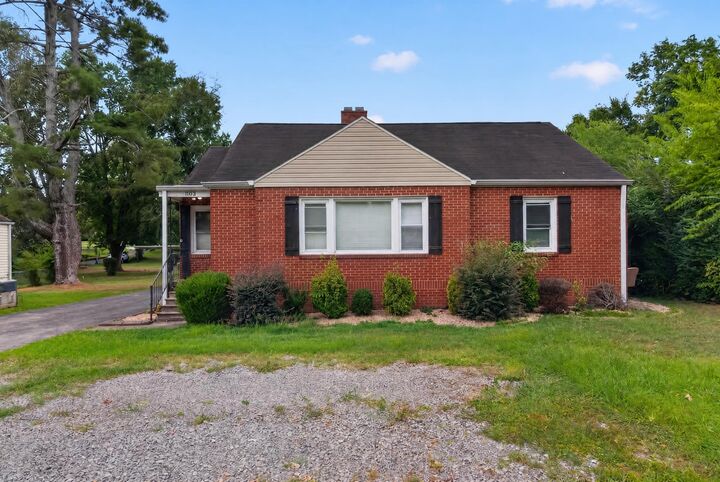
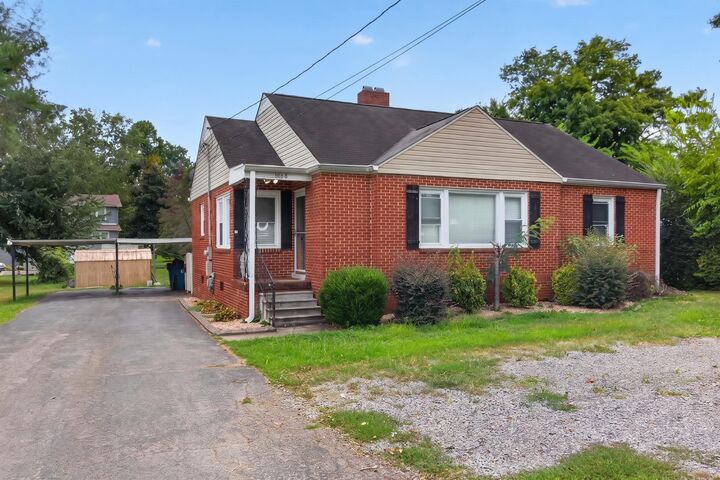
Welcome to **1108 S. Brittain Street in Shelbyville, TN!** This 3-bedroom, 2-bath home offers approximately 1,658 square feet of comfortable living space in an established neighborhood just minutes from Historic Downtown Shelbyville, shopping, dining, schools, and everyday conveniences.
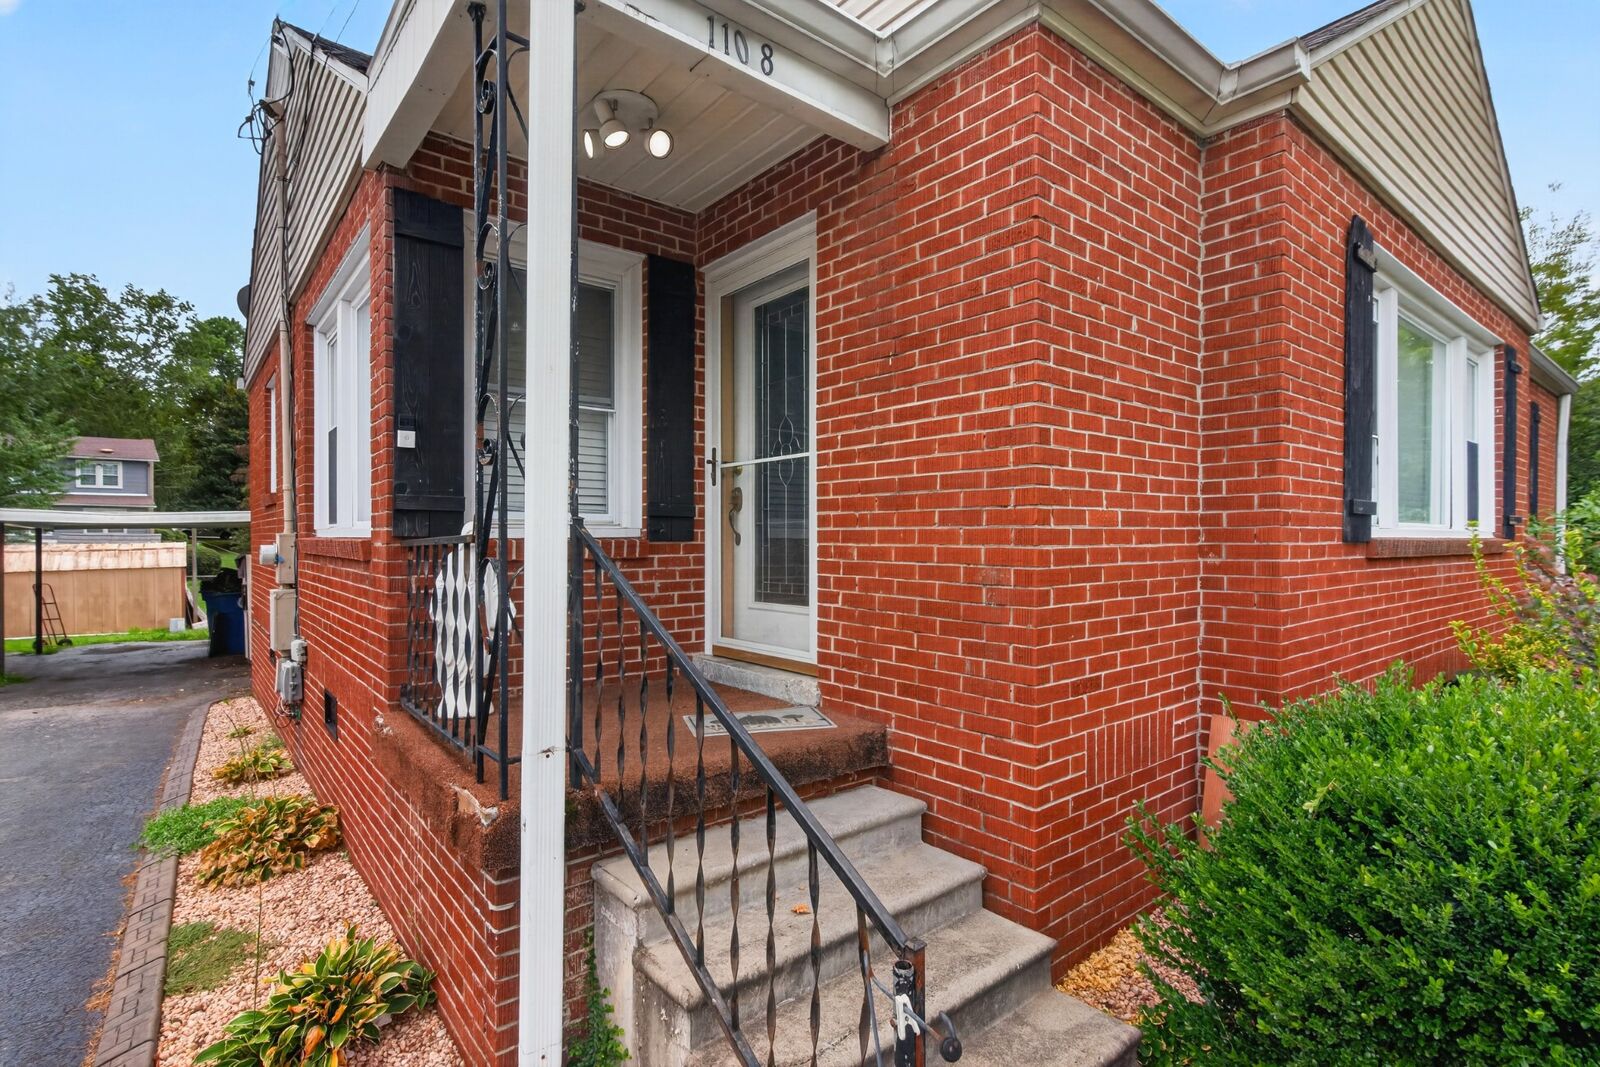
Inside, you'll find a functional floor plan with spacious living areas and plenty of room to make the home your own. Outside, enjoy a large covered back porch that's perfect for relaxing or entertaining, an attached two-car carport, and an outbuilding that provides additional storage or workspace. The brick and iron entry adds welcoming curb appeal from the moment you arrive.
Whether you're searching for your first home, looking to downsize, or simply want a home in a convenient Shelbyville location, this property offers comfort, space, and plenty of potential. Schedule your showing!